
Factories and warehouses are operational assets, not simply buildings. Their construction must support how people, materials, equipment, vehicles and building services will move and function after handover. For developers, industrial companies, logistics operators and main contractors in Saudi Arabia, selecting the right construction partner therefore requires more than comparing a total tender price.
A capable factory and warehouse contractor in Saudi Arabia should understand the relationship between civil works, structural requirements, MEP systems, floors, loading and access areas, external works and the future operational use of the facility. Clear scope definition and disciplined coordination are especially important because a problem in one package can affect several downstream activities.
At ERAMCO Contracting, our general contracting activities include civil and concrete works, architectural finishes and MEP coordination for construction projects. This multidisciplinary approach is relevant to industrial and warehouse projects where interfaces between trades need to be identified early and managed throughout execution.
Start with the operational requirements
Before construction planning begins, the project team should understand what the building is expected to do. A warehouse may need clear vehicle routes, loading and unloading areas, storage layouts, service access and durable floors. A factory may also require equipment bases, utility routes, production interfaces and specific service requirements.
These operational needs influence construction decisions. Floor levels affect access. Equipment locations affect concrete bases and MEP connections. Service routes affect openings and coordination. External levels affect drainage and vehicle movement.
The earlier these requirements are understood, the easier it becomes to coordinate the construction scope around the facility's intended use.
Define the construction scope before comparing prices
Industrial tenders can become difficult to compare when bidders make different assumptions. One contractor may include temporary works, testing or coordination responsibilities that another contractor excludes.
The tender documents should therefore clarify the scope of civil and structural works, architectural works, MEP systems, external works, equipment interfaces, testing, commissioning support and handover documentation where applicable.
Clients should also identify who is responsible for specialist systems, authority-related requirements, utility connections, nominated suppliers and owner-supplied equipment. A clear responsibility matrix can prevent commercial disputes and site delays later.
Civil and concrete works create the platform for operations
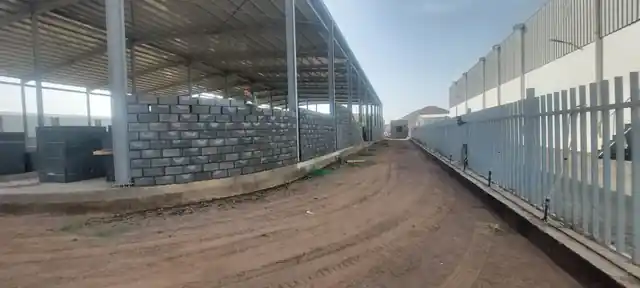
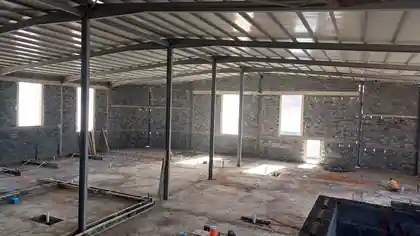
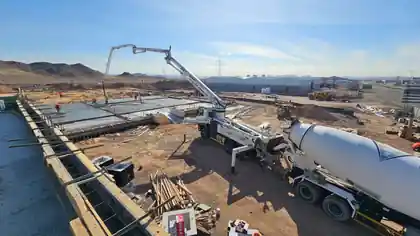
Civil and concrete activities can include foundations, grade beams, columns, walls, slabs, equipment bases, external concrete and other project-specific elements. Their quality and dimensional accuracy affect the trades that follow.
Industrial floors deserve particular attention because their performance depends on the approved design, substrate preparation, levels, joints, execution method, curing and intended operational use. The contractor should work from the project's approved technical requirements rather than assuming that every warehouse floor can be treated in the same way.
Equipment bases and embedded items also require early coordination. Incorrect dimensions or locations can create rework when machinery or specialist systems arrive on site.
MEP coordination should happen before areas are closed
Factories and warehouses rely on electrical, mechanical, plumbing, fire-related and other project-specific services. The exact systems vary by facility, but the coordination principle is consistent: concealed and embedded requirements should be resolved before concrete is poured or architectural areas are closed.
Openings, sleeves, equipment connections, service routes, panel locations, drainage points and ceiling interfaces should be reviewed against structural and architectural information.
This is particularly important when specialist vendors will install equipment later. Their connection requirements should be incorporated into the construction sequence early enough to avoid unnecessary cutting, relocation or temporary solutions.
Plan logistics as part of construction management
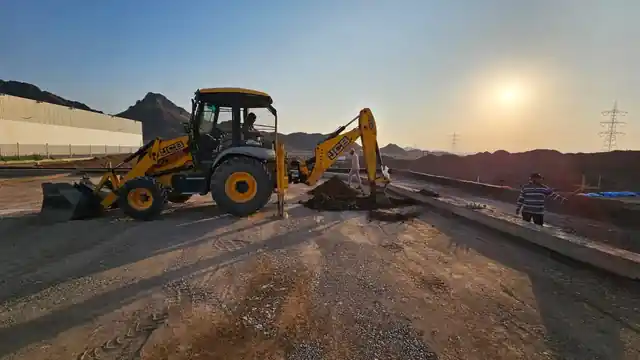
Large industrial sites can involve simultaneous deliveries, lifting operations, concrete activities, specialist installation and external works. Site logistics should therefore be planned rather than left to daily improvisation.
The plan may need to address access gates, delivery routes, material storage, working zones, temporary facilities, equipment movement and protection of completed areas. The appropriate arrangement depends on the actual site and construction sequence.
Good logistics planning supports productivity and reduces conflicts between teams. It also helps the project maintain progress when several packages are active at the same time.
Procurement and approvals can control the programme
A construction schedule is only realistic when procurement is connected to it. Materials and equipment that require technical approval, fabrication or longer delivery periods should be identified early.
The project team should track submittals, approvals, purchase decisions, delivery dates and installation readiness together. Ordering a product on time is not enough if the receiving area is not ready, and completing an area is not enough if a required material has not been approved.
This connection between engineering, procurement and site execution is one of the most important disciplines in project delivery.
External works are part of the operating facility
For factories and warehouses, external works can be essential to daily operation. Access roads, hardscape, curbs, drainage interfaces, service routes and other site works may affect how vehicles and users enter, circulate and leave the property.
External levels should be coordinated with entrances, finished floor levels and drainage requirements. Where landscaping or other external elements are included, their interfaces with utilities and access areas should also be considered before final execution.
Treating external works as an isolated final package can create avoidable rework if underground services or operational routes have not been coordinated first.
Quality control should follow the construction sequence
Quality is more effective when inspections occur at the correct stage rather than only at final handover. Concrete reinforcement and formwork should be checked before pouring. Concealed MEP work should be reviewed before closure. Finishes should be inspected progressively, and completed work should be protected from subsequent activities.
The specific inspection and testing requirements must follow the project's approved documents and consultant or client procedures. The contractor's role is to integrate those requirements into daily execution so that quality documentation and physical progress move together.
Manage changes before they become site problems
Industrial projects may change because of equipment information, design development, site conditions or operational decisions. When a change occurs, its impact should be assessed across disciplines rather than viewed as a single isolated item.
A relocated machine, for example, may affect its concrete base, power supply, drainage, service routes and nearby finishes. Clear technical instructions and commercial documentation help the project team understand the full effect before work proceeds whenever possible.
Handover should be planned from the beginning
Handover is easier when it is treated as a process rather than a final-week activity. Areas can be completed, inspected and closed progressively. Outstanding items can be tracked by zone or system, and required records can be assembled as the project advances.
For an operational facility, the objective is not simply to finish construction activities. It is to deliver a building that is ready for the next stage of commissioning, specialist installation or operation according to the agreed project scope.
Selecting a factory or warehouse contractor
When evaluating contractors, Saudi construction clients should look at scope clarity, multidisciplinary coordination, construction methodology, resource planning, procurement awareness, documentation, quality management and the contractor's understanding of operational interfaces.
The lowest initial number is not necessarily the best commercial outcome if important responsibilities are missing or unclear. A well-defined offer gives both parties a stronger basis for execution.
ERAMCO Contracting approaches construction opportunities by reviewing drawings, BOQs, specifications, site conditions and programme requirements before defining the proposed scope and execution approach. Our activities include general contracting, civil and concrete works, architectural finishes and coordination of MEP-related construction interfaces for projects in Saudi Arabia.
For factory or warehouse opportunities, providing the available drawings, BOQ, specifications, site information and required programme helps establish a clearer technical and commercial review from the beginning.
ERAMCO Contracting — Building Tomorrow, Together.